 Residential
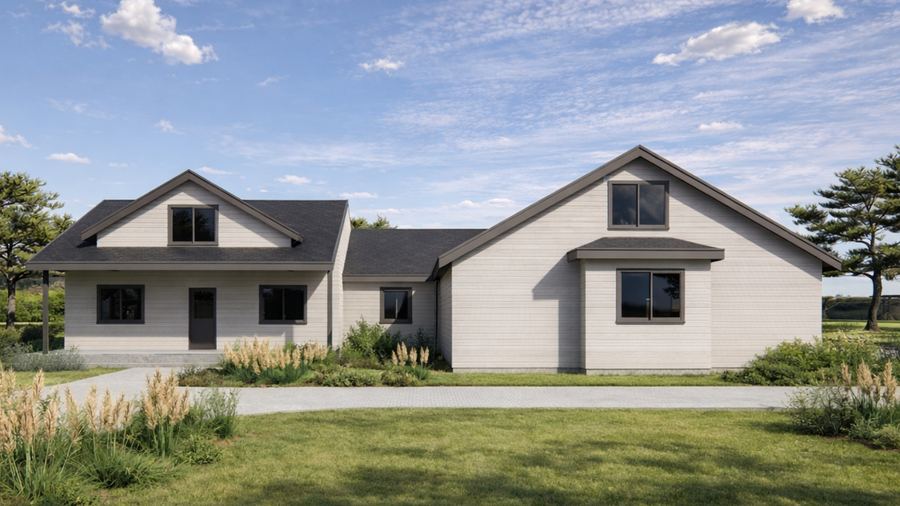
The Aspen
5 Bed3 Bath4,225 Sq. Ft.
The Aspen is a well- balanced family residence designed to combine everyday comfort with flexible living spaces. With a thoughtful layout…
View BrochureBrowse our full library of 21 custom home, shop, and commercial building designs. Every plan includes detailed specs and a downloadable brochure — or reach out and we'll customize any design to fit your site and lifestyle.
Residential
The Aspen is a well- balanced family residence designed to combine everyday comfort with flexible living spaces. With a thoughtful layout…
View Brochure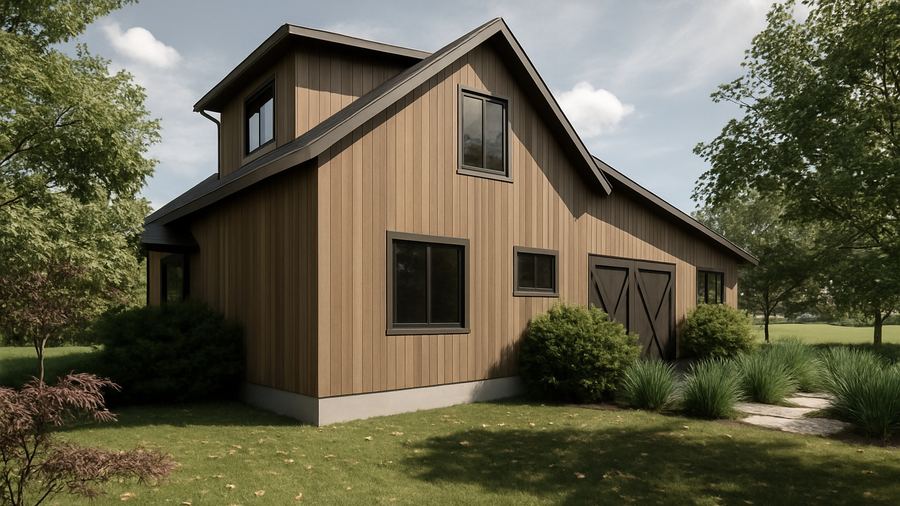 Residential
The Brook is a charming and efficient small-scale residence that blends rustic character with modern functionality. Designed for simplicity,…
View Brochure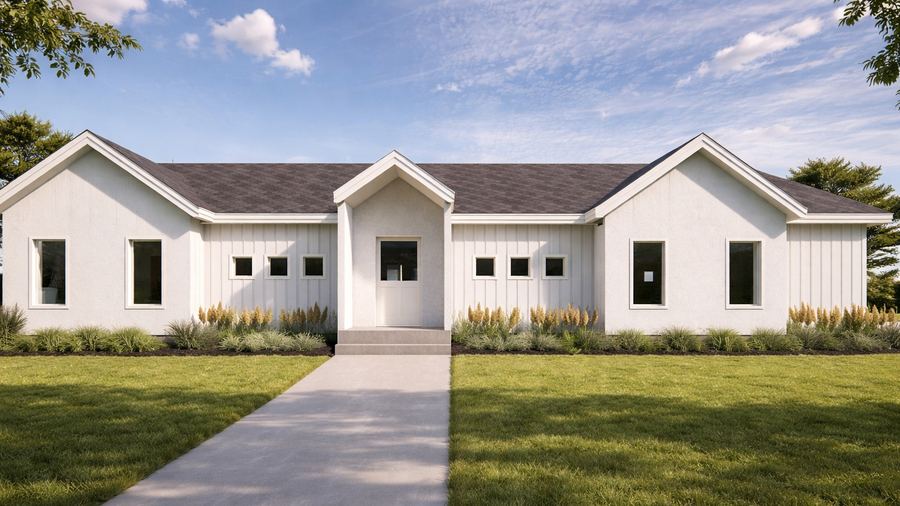 Residential
The Contemporary is a spacious family residence designed to support active households and flexible living arrangements. With a clear and…
View Brochure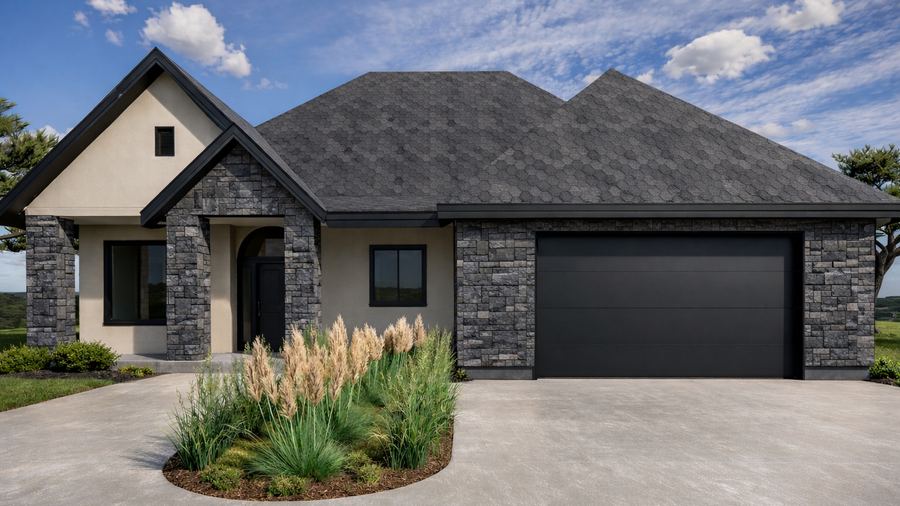 Residential
The Courtyard is a thoughtfully designed single-level residence that emphasizes comfort, privacy, and a strong connection between indoor…
View Brochure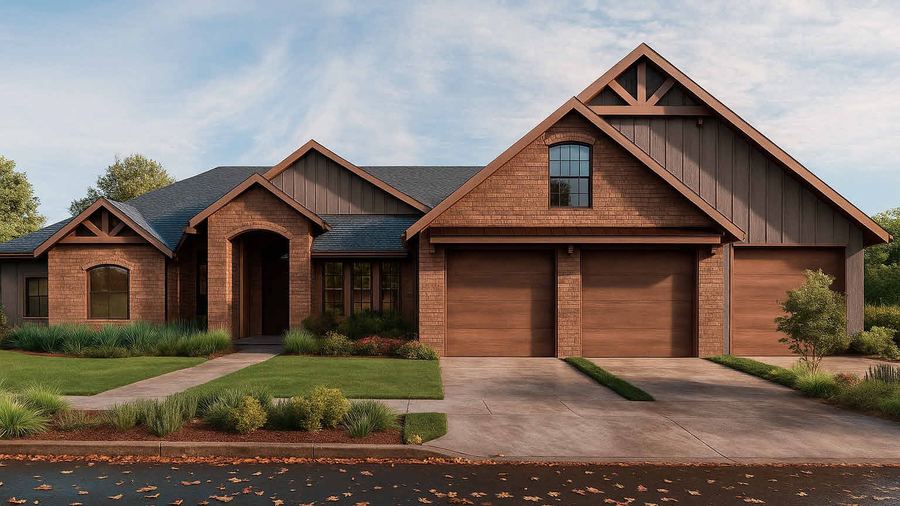 Residential
The Crest is a spacious and well-crafted home design that combines classic architectural character with modern functionality. With generous…
View Brochure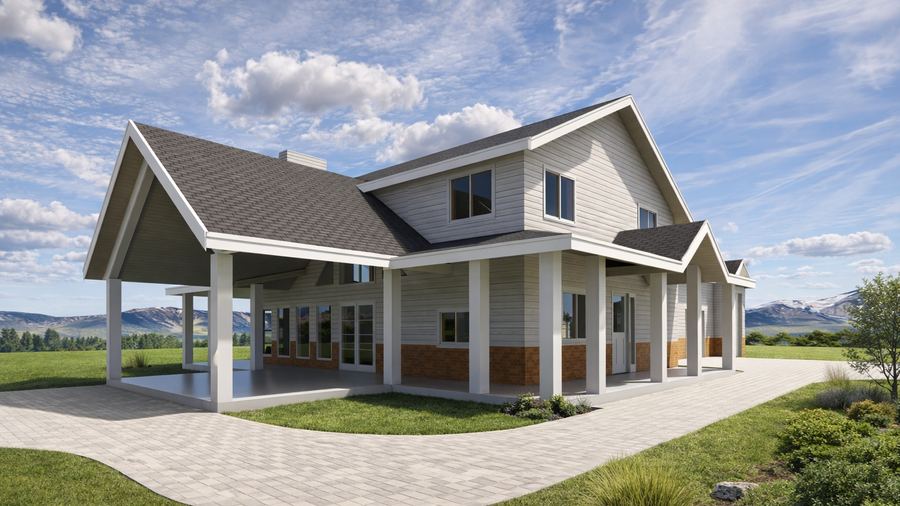 Residential
 Residential
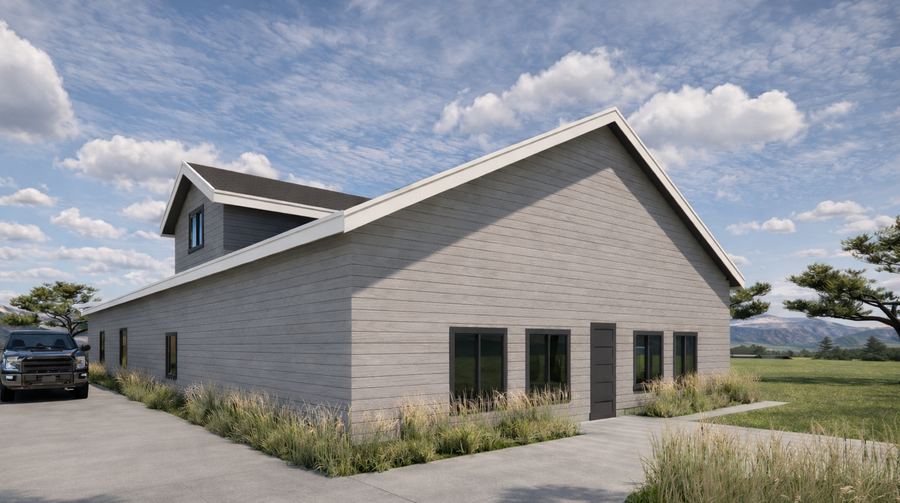
The Forge is a highly functional shop-living hybrid designed to support productive workspaces alongside comfortable on-site living. With a…
View Brochure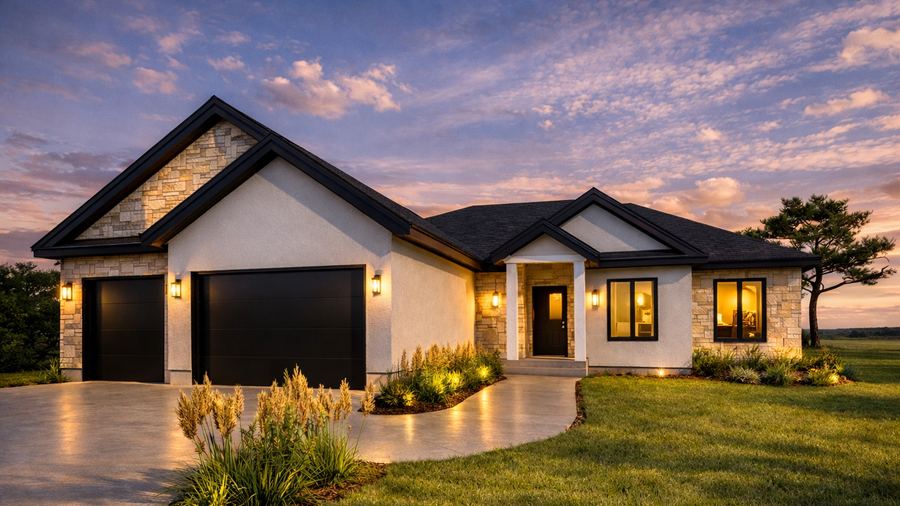 Residential
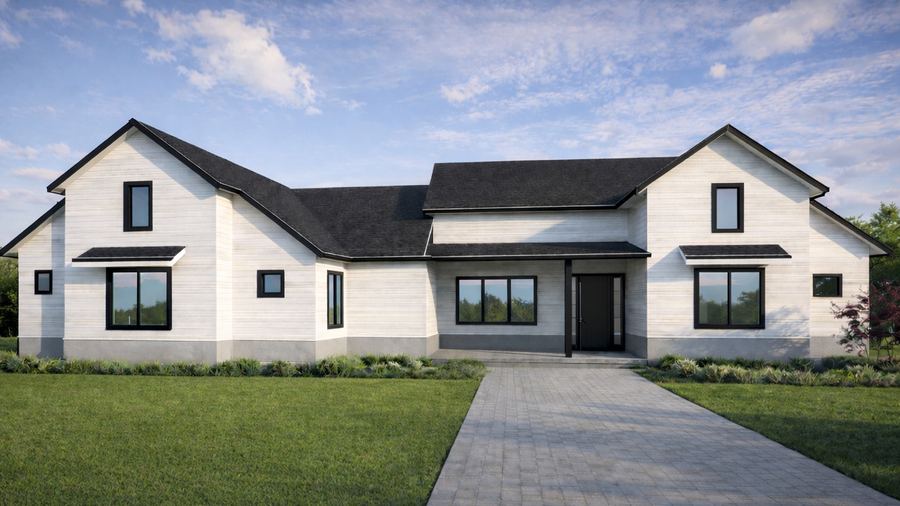 Residential
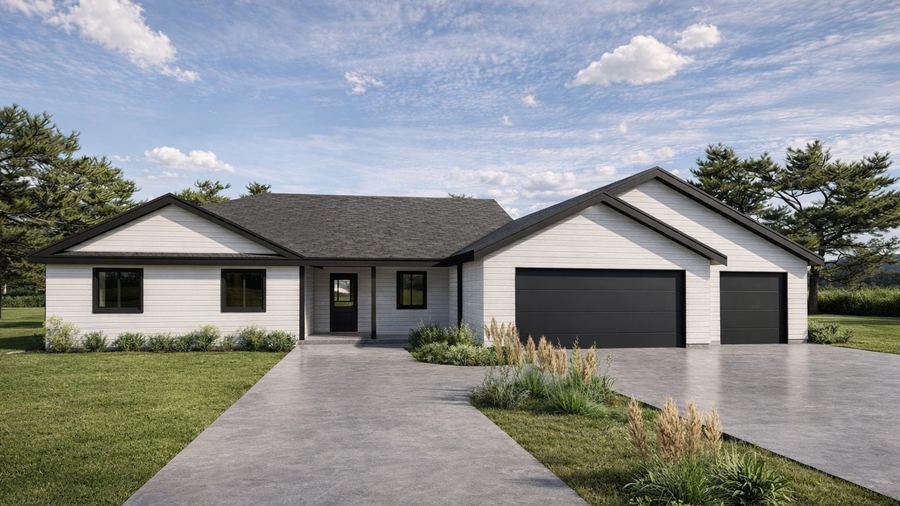 Residential
The Hearth is a comfortable and family-focused home design that emphasizes simplicity, functionality, and everyday livability. With a…
View Brochure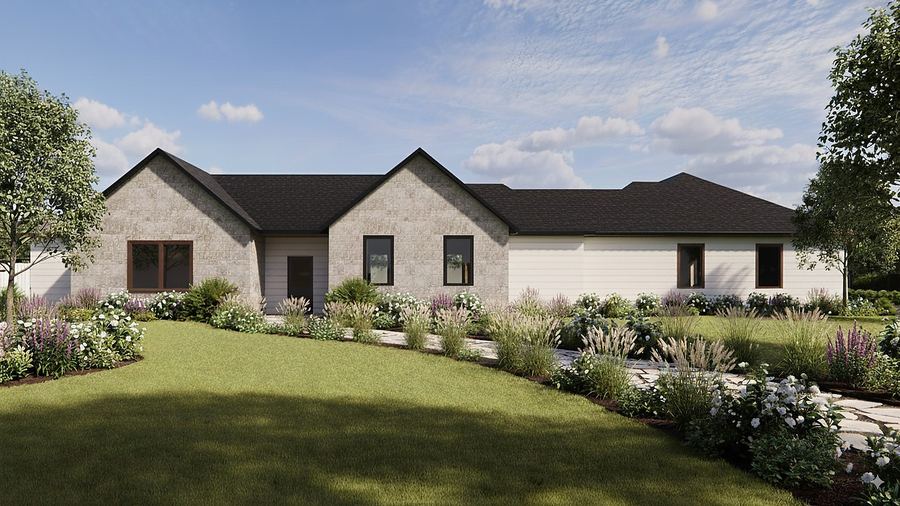 Residential
The Meadow is a well-balanced and inviting home design that combines practical living with contemporary appeal. With a thoughtful layout…
View Brochure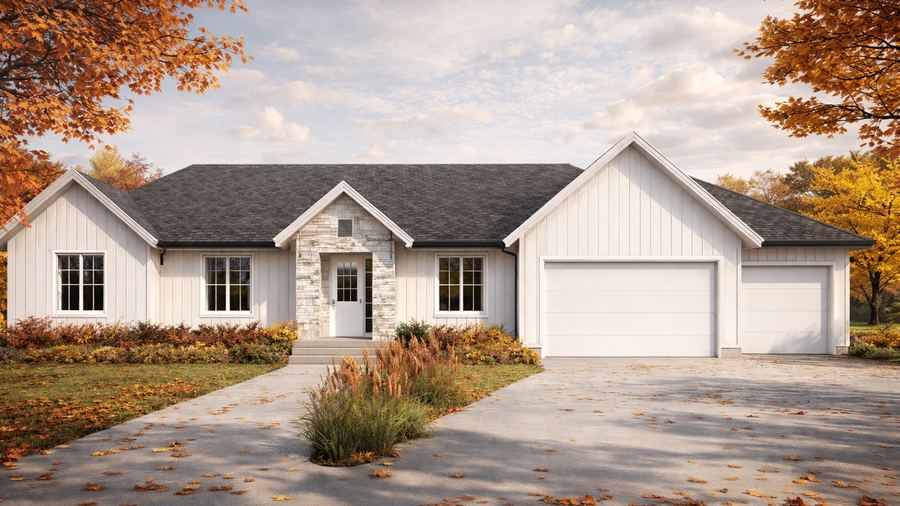 Residential
The Modern Prairie is a well-balanced family home designed for comfortable everyday living and flexible use of space. With a clear layout…
View Brochure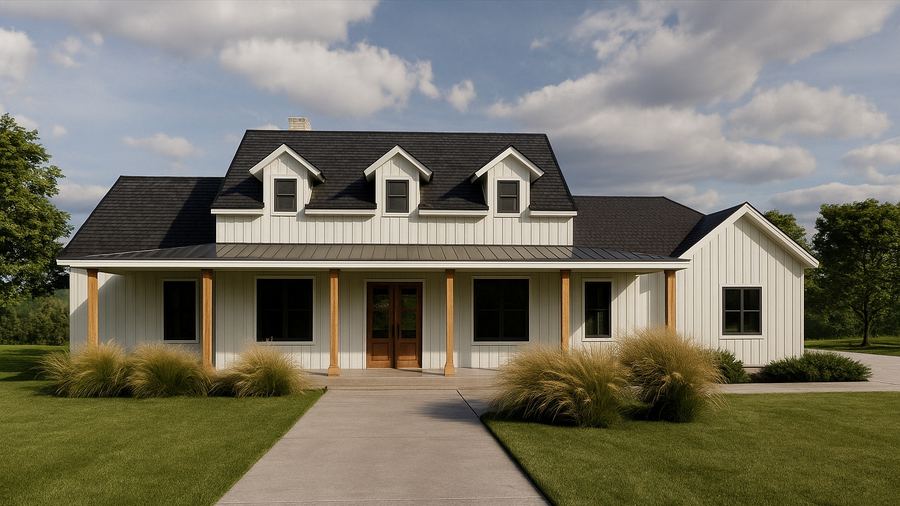 Residential
Discover The Oak, a stylish 4-bedroom, 3- bath home offering 4,002 sq ft of comfortable, modern living. A vaulted great room anchors the…
View Brochure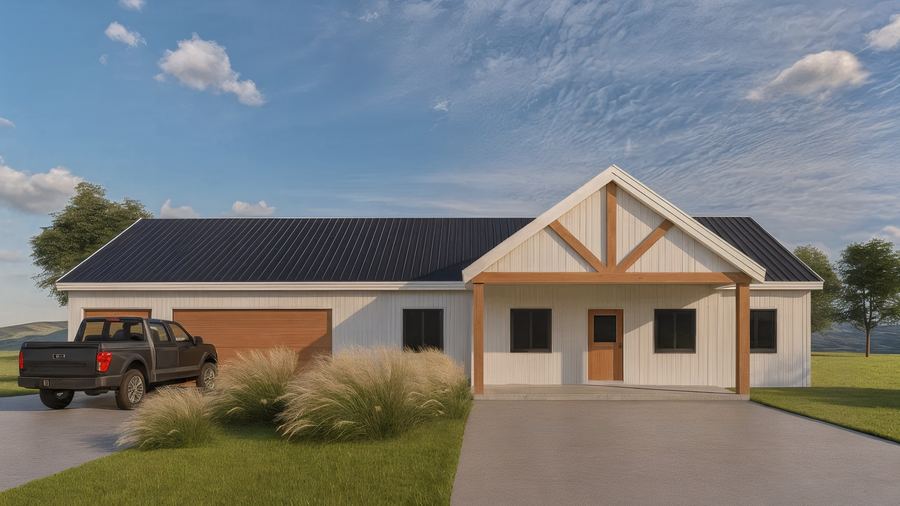 Residential
The Prairie is a contemporary rustic residence that blends the clean lines of modern design with spacious, functional, and highly efficient…
View Brochure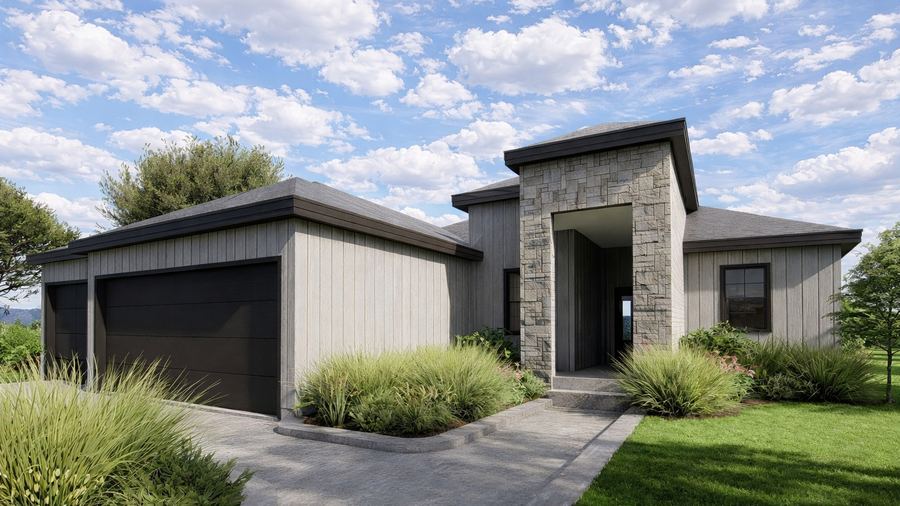 Residential
The Ridge Spec Home is a contemporary single-level residence designed with clean lines, open living spaces, and an efficient, well-balanced…
View Brochure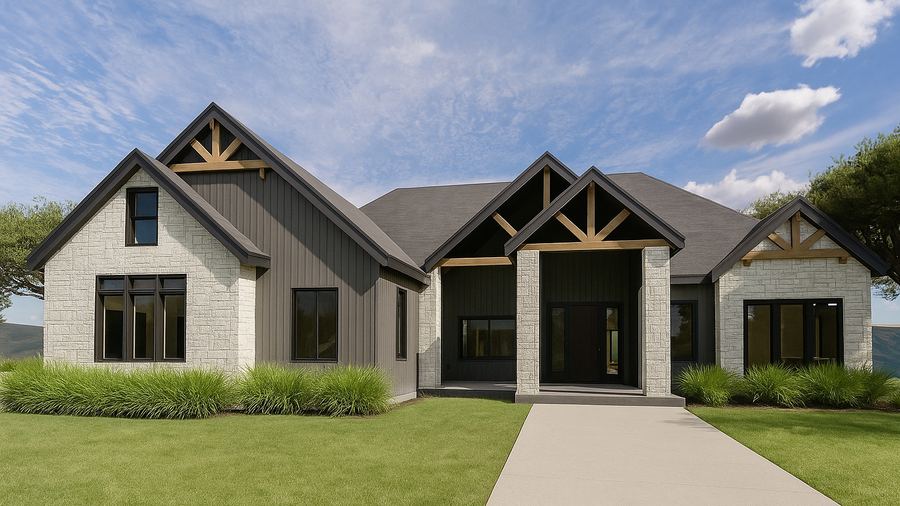 Residential
The Summit is a spacious and thoughtfully designed residence that offers a balanced combination of comfort, functionality, and…
View Brochure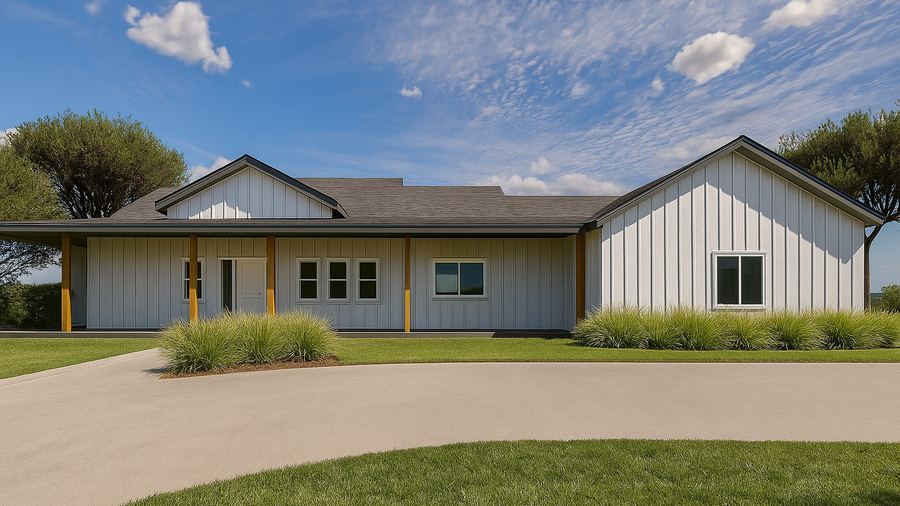 Residential
The Willow is a thoughtfully designed home that offers a comfortable and efficient layout with a strong emphasis on everyday livability. With…
View Brochure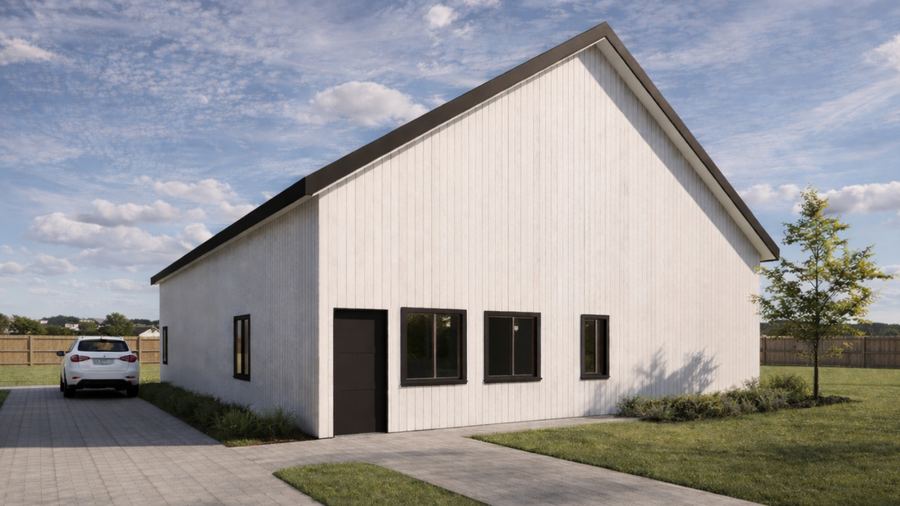 Shop / Outbuilding
The Cedar is a compact and highly functional shop building designed to support a wide range of work, storage, and light commercial…
View Brochure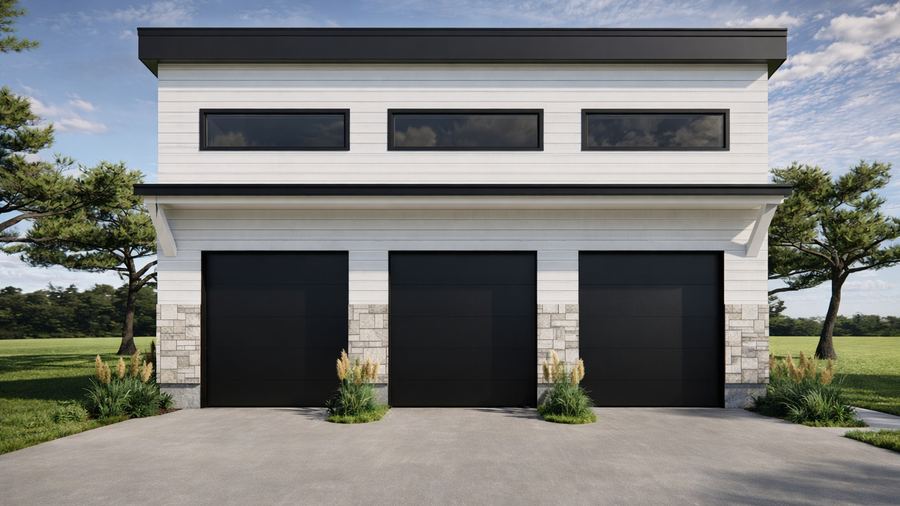 Shop / Outbuilding
The Fairway is a compact and purpose-driven shop design created for recreation, storage, and personal use. With a clean and efficient layout,…
View Brochure Shop / Outbuilding
The Timber is a versatile shop building designed to support a combination of work, storage, and light commercial or specialty-use…
View Brochure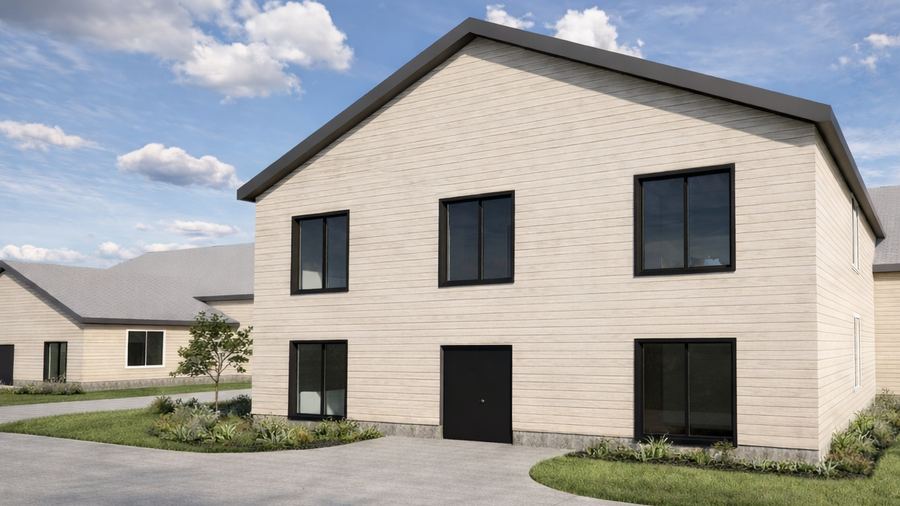 Commercial
The Vista is a flexible and efficiently planned commercial building designed to support a wide range of business and professional uses. With…
View BrochureEvery plan above can be customized, or we can draft something entirely new around your site, budget, and vision.