Custom Home Plans
From luxury estates to starter homes — every plan is designed from scratch to match your vision, lifestyle, and budget.
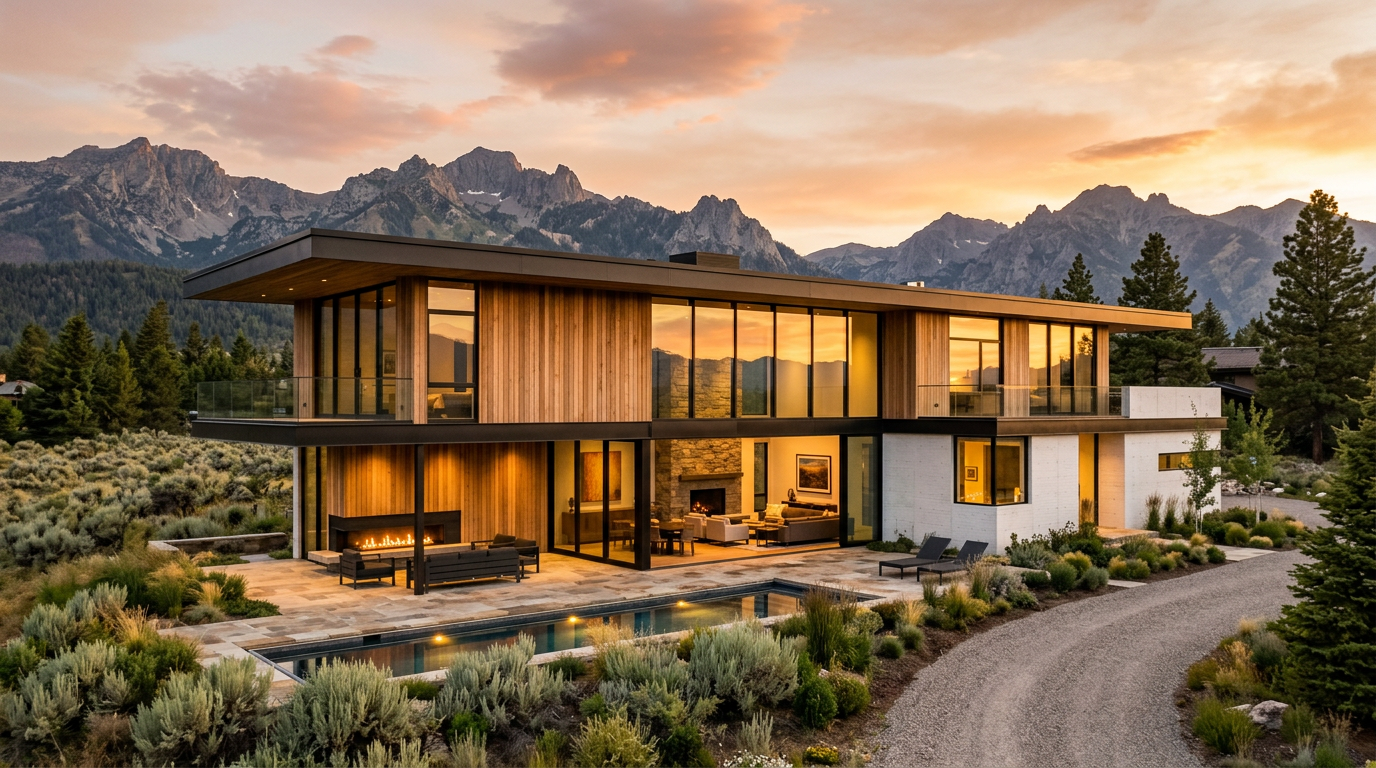
Southeast Idaho
Custom home plans crafted with precision. From luxury estates to starter homes, we draft every detail to bring your vision to life.
Full-service custom home plans, construction documents, and in-house interior design — from initial concept through final permit-ready sets.
From luxury estates to starter homes — every plan is designed from scratch to match your vision, lifestyle, and budget.
Complete, permit-ready plan sets including floor plans, framing plans, stair details, elevations, and sections.
We coordinate directly with structural engineers, managing plan reviews and redlines so your project stays on track.
Planning a renovation? We draft addition plans, remodel layouts, and reconfigure existing spaces with precision.
Already have a plan? We handle redlines, revisions, and plan updates to keep your project moving forward.
We streamline the design and purchasing process for builders and contractors with professional, detailed plan sets.
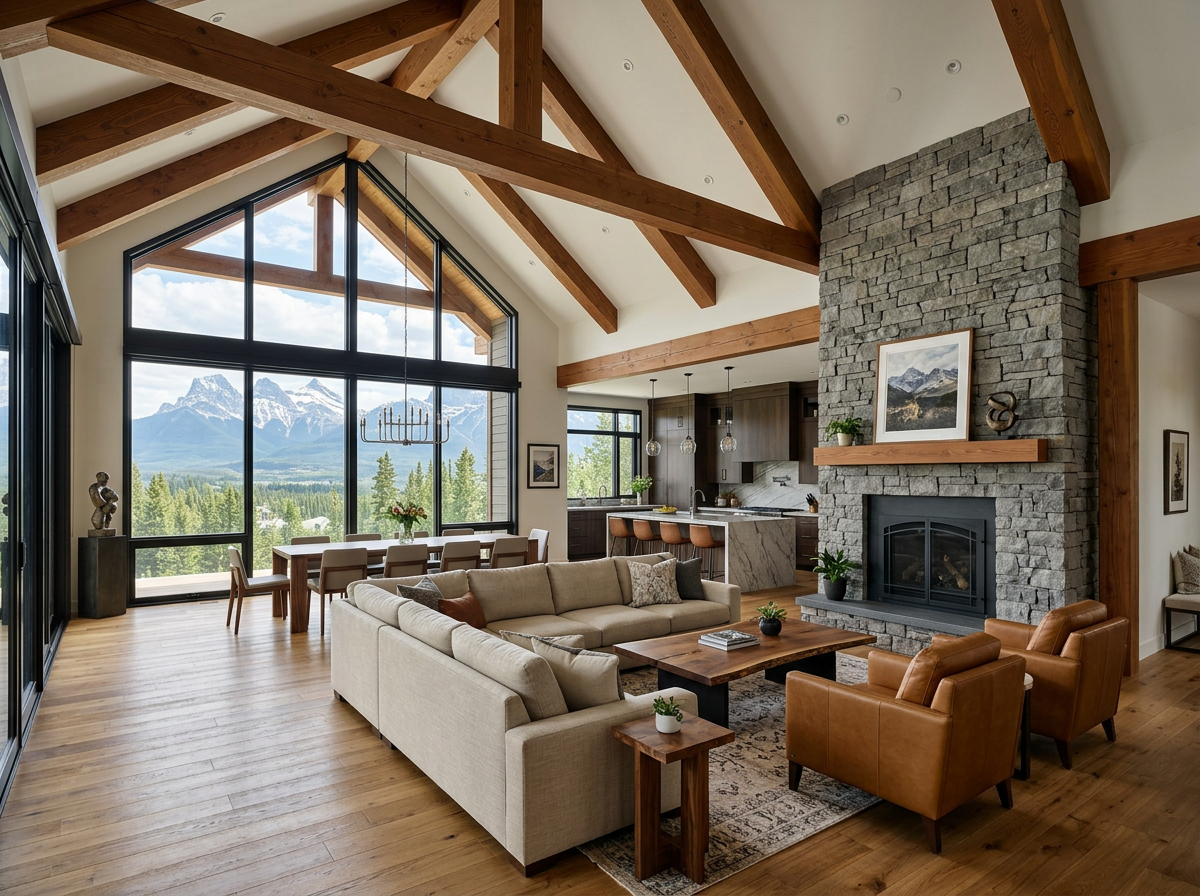
From material and finish selections to custom cabinetry layouts and lighting plans — we handle interior design in-house for a cohesive, high-end result.
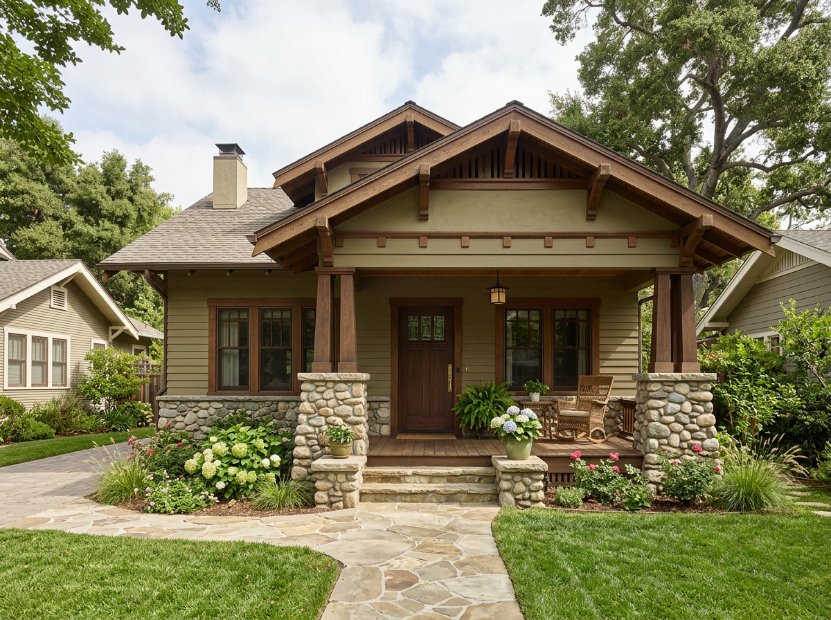
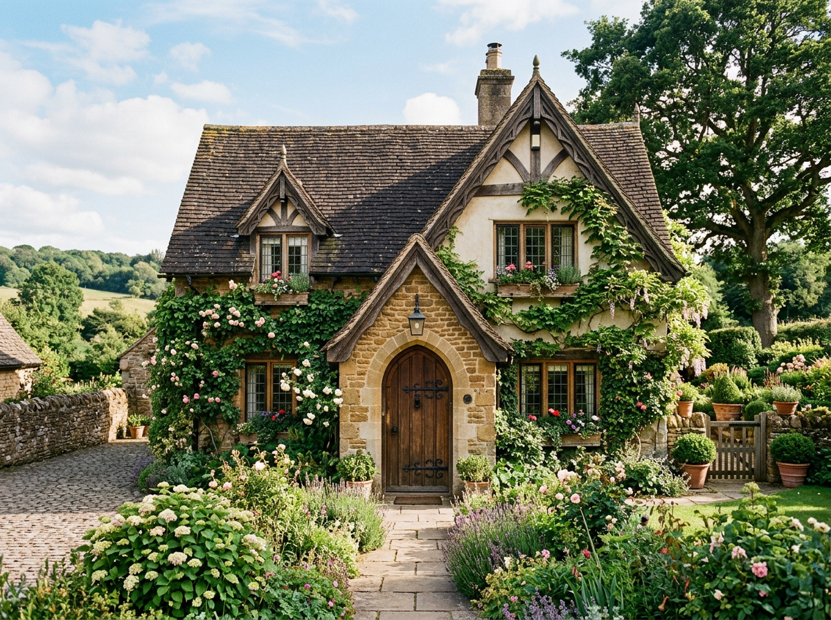
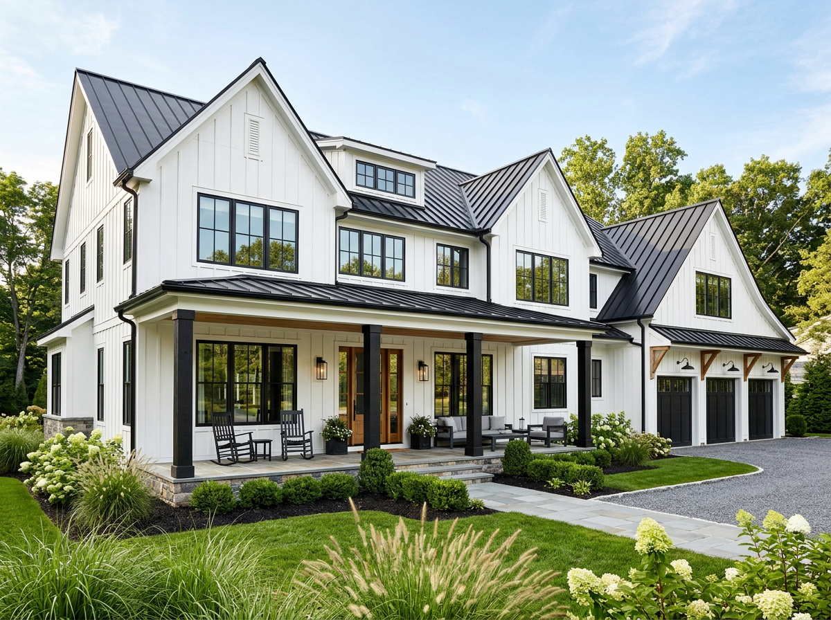
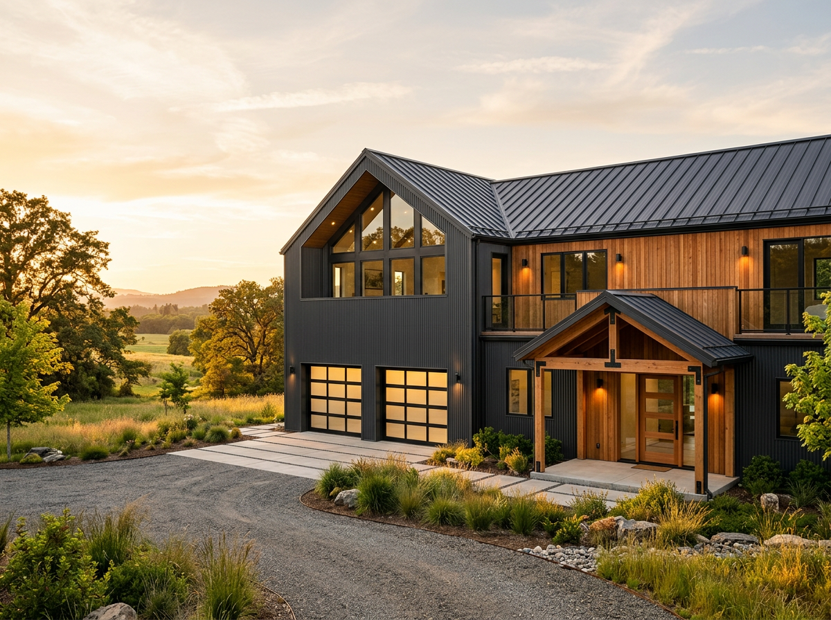
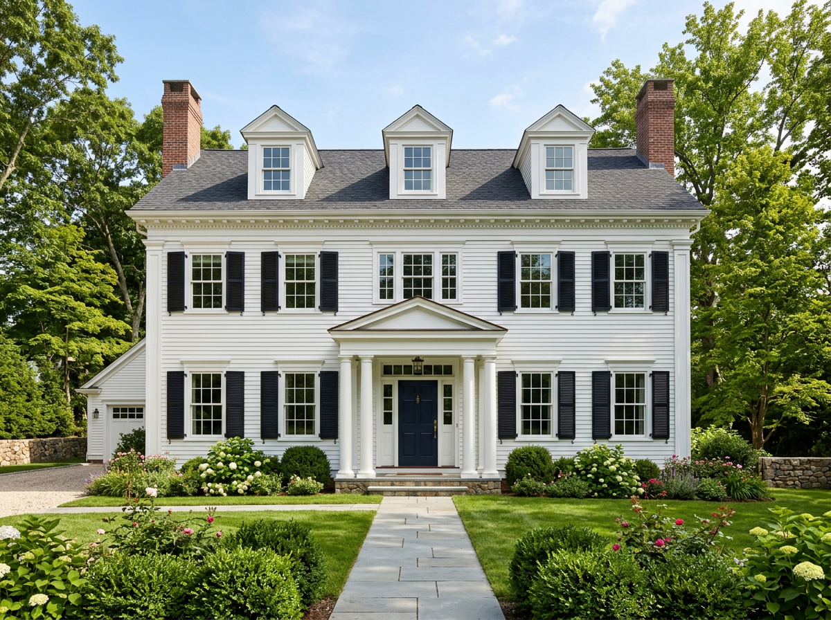
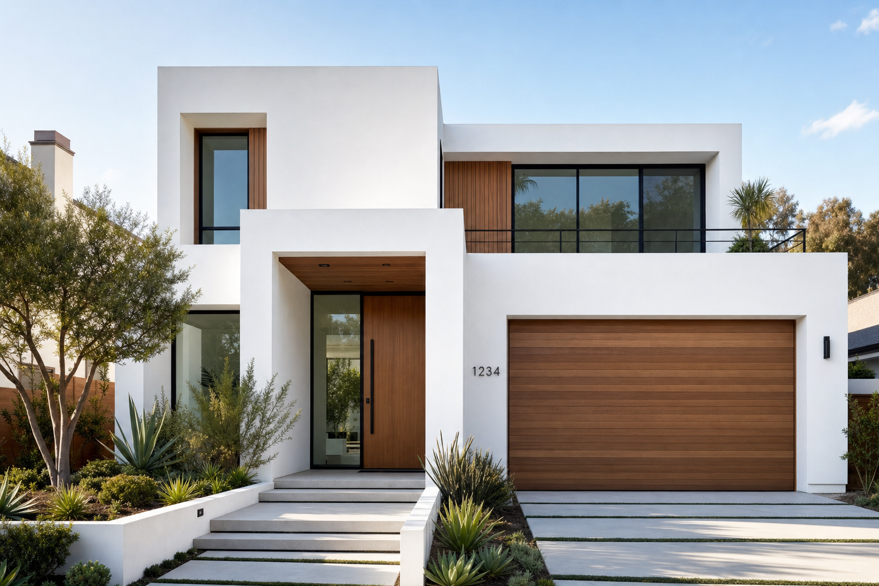
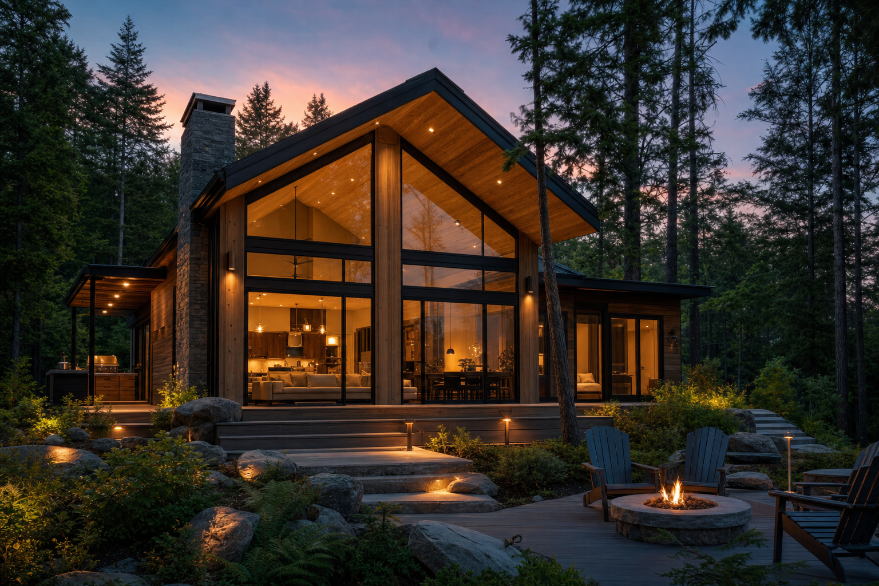
A clear, collaborative path from first conversation to final plan set.
We start with a conversation about your vision, lifestyle, budget, and site. Every great plan begins with understanding what you need.
We develop preliminary floor plans and elevations, refining the layout until it fits your vision perfectly. This is where ideas take shape.
Full permit-ready plan sets — floor plans, framing plans, stair details, interior layouts, and elevations, all drawn to code.
We coordinate directly with structural engineers, managing plan reviews and incorporating redlines to keep your project moving.
Your complete, construction-ready plan set is delivered — ready for permitting, bidding, and building.
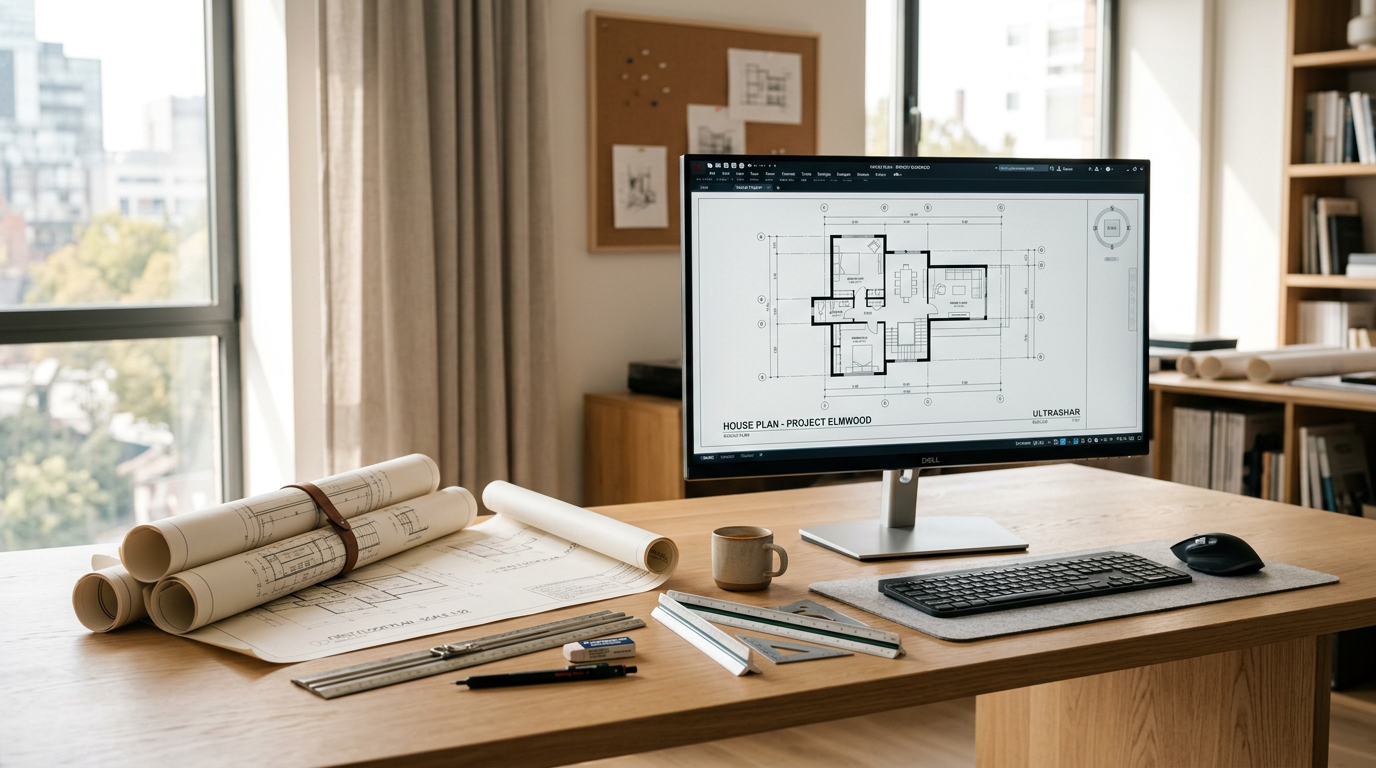
The Blueprint Co. is a Southeast Idaho drafting and design company founded by Porter Albertson. With 10 years of experience, we create custom home plans that range from high-end luxury estates to starter homes — always with precision, care, and a commitment to getting every detail right. Our in-house interior design services ensure every home is cohesive inside and out, from material selections to finish details.
We bring creative solutions to every project, streamlining the design and purchasing process for builders, contractors, and homeowners alike. Our collaborative approach means you're involved at every step, from concept to final plan set.
Precision Drafting — Every plan is drawn to code with attention to the details that matter on site.
Engineering Coordination — We manage plan reviews and redlines so you don't have to.
Give-Back Mission — A portion of our profits supports the orphaned and homeless in our community.
"The Blueprint Co is top notch when it comes to drafting and designing a project. Porter was easy to work with and understood just what I was wanting. He even caught a few details that I never considered that will make a huge difference. Highly recommend working with The Blueprint Co."
"The draft turned out great! Porter was very professional and easy to work with."
Your review helps other homeowners find quality drafting services. We'd love to hear from you on Google.
Leave a Google Review →Practical advice and insights from our drafting table to help you plan your custom home.
From budgeting for hidden costs to choosing the right site — here are five key considerations before you start the design process.
Read more →
A breakdown of popular home styles — Craftsman, Farmhouse, Colonial, Barndominium, and more — to help you find the right fit.
Read more →
Combining interior design with drafting creates better homes — fewer change orders, lower costs, and a cohesive result.
Read more →Everything you need to know about working with The Blueprint Co. — from process to pricing.
Ready to bring your vision to life? Tell us about your project and we'll get back to you within 24 hours.